
Levels 42–49
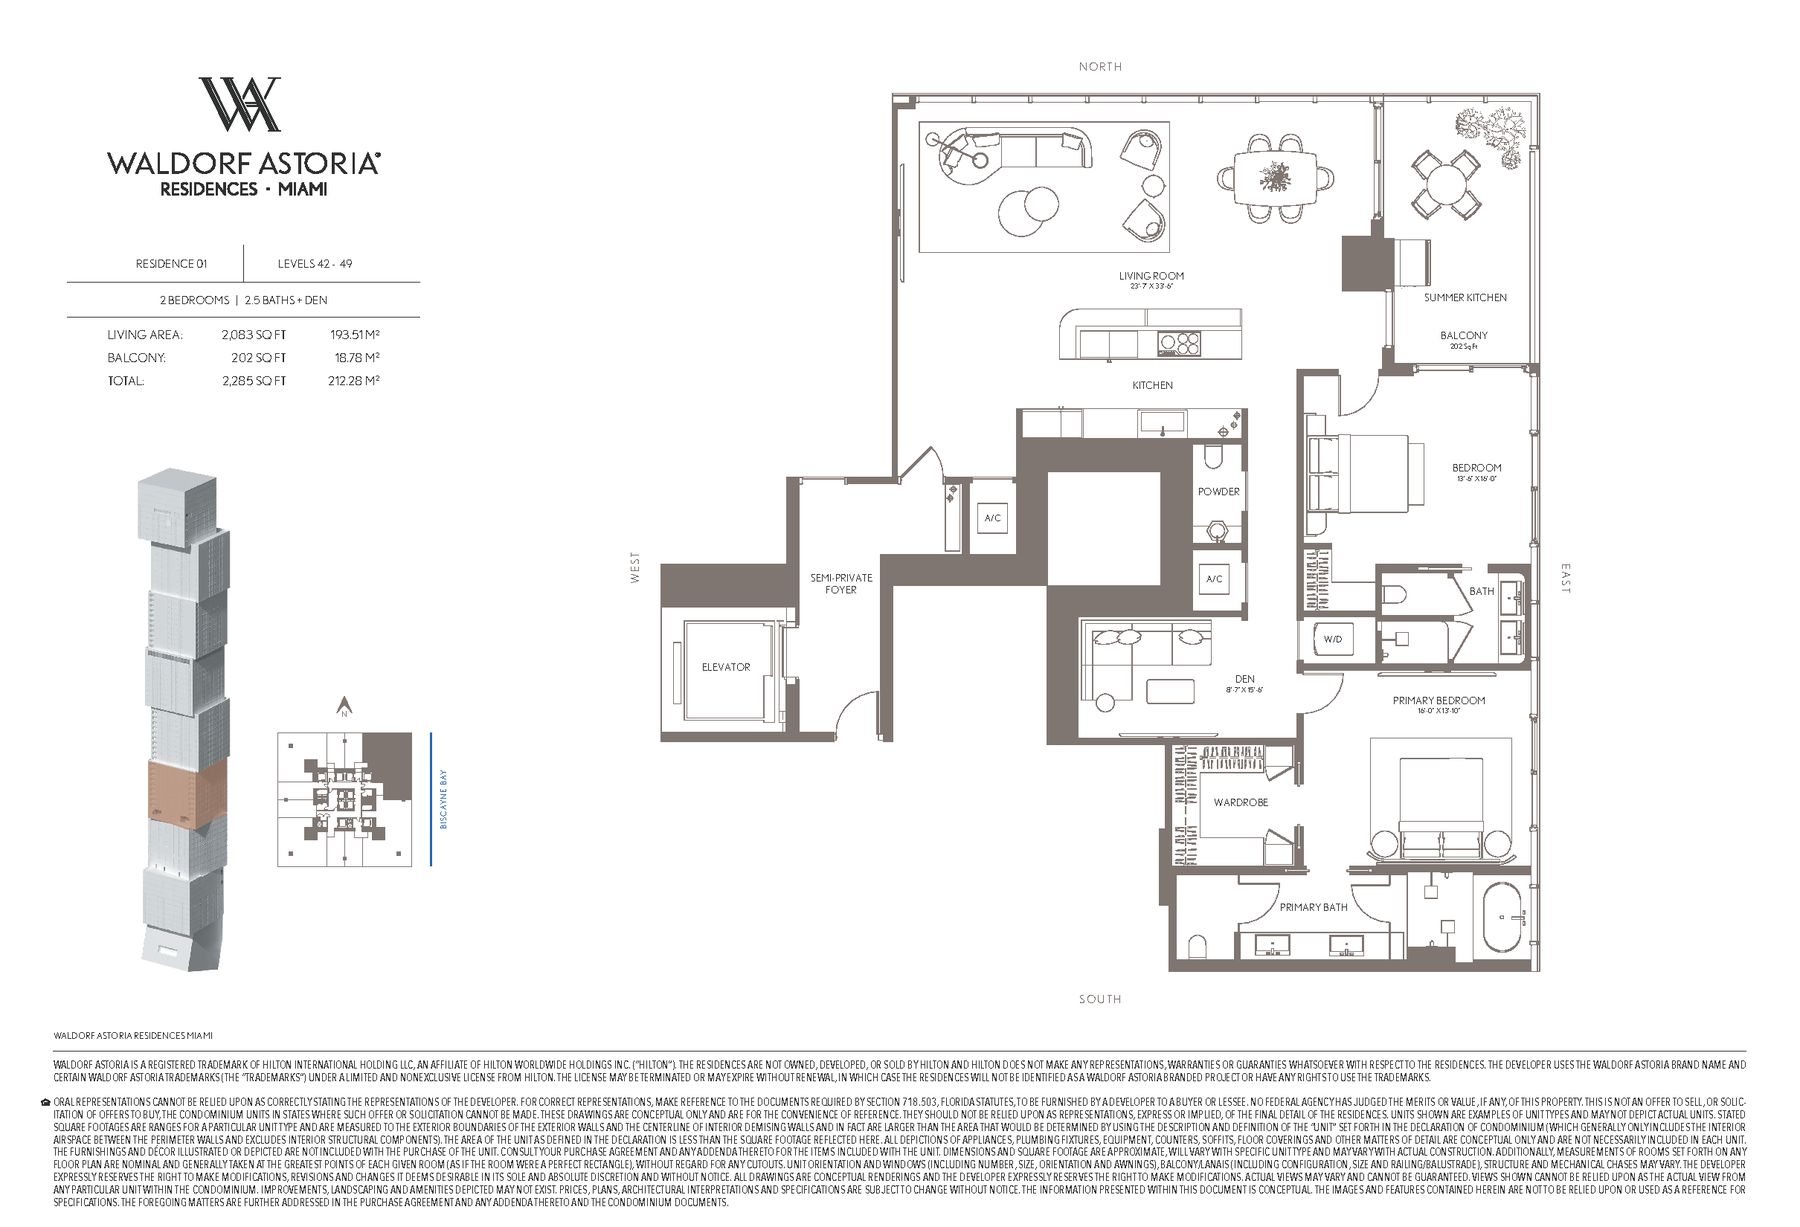
Residence 01
2 bedrooms · 2.5 baths + den · 2,083 sf living · 202 sf balcony. Total area is living area plus balcony on the plan. Figures are approximate.
These four drawings are public. Every other residence plan is sent after you ask.
2 bedrooms · 2.5 baths + den · 2,083 sf living · 202 sf balcony. Total area is living area plus balcony on the plan. Figures are approximate.
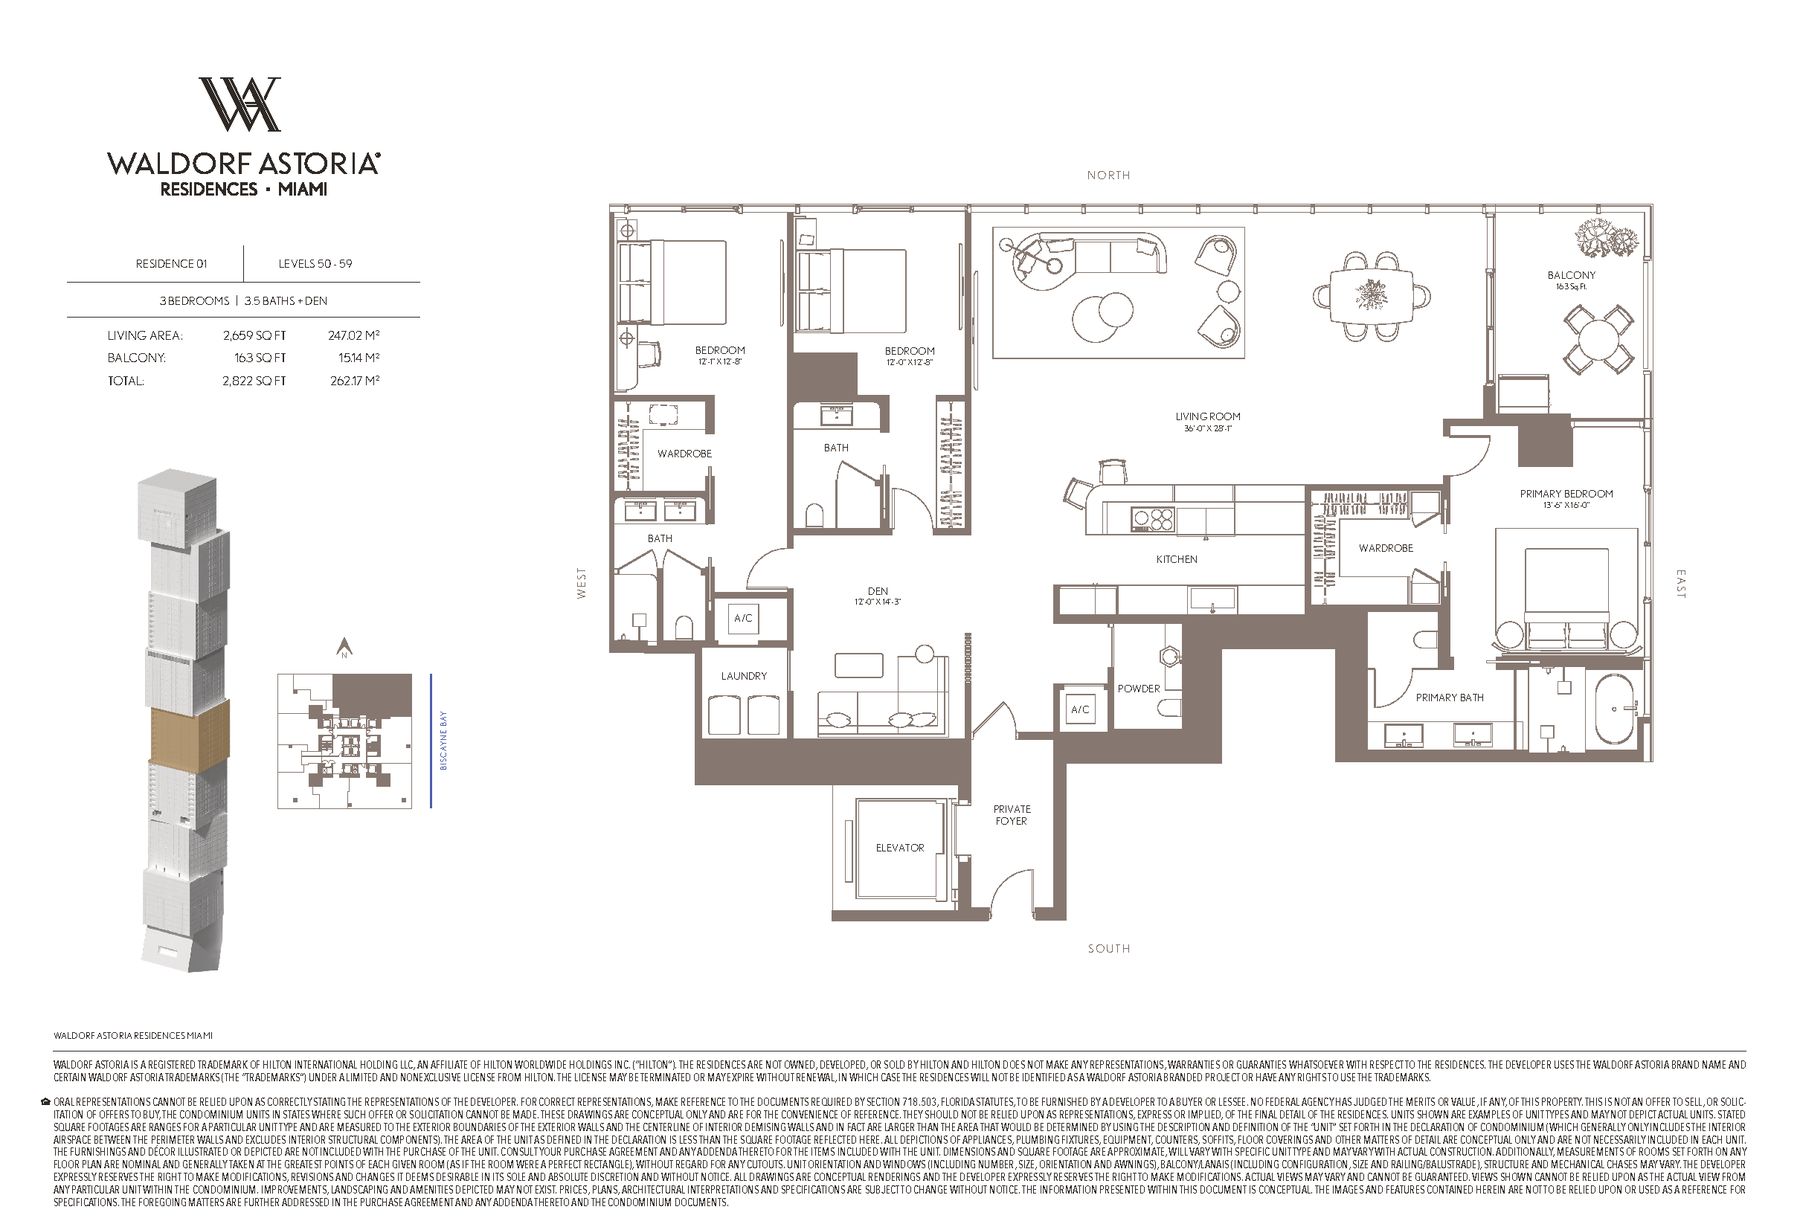
3 bedrooms · 3.5 baths + den · 2,659 sf living · 163 sf balcony. Total area is living area plus balcony on the plan. Figures are approximate.
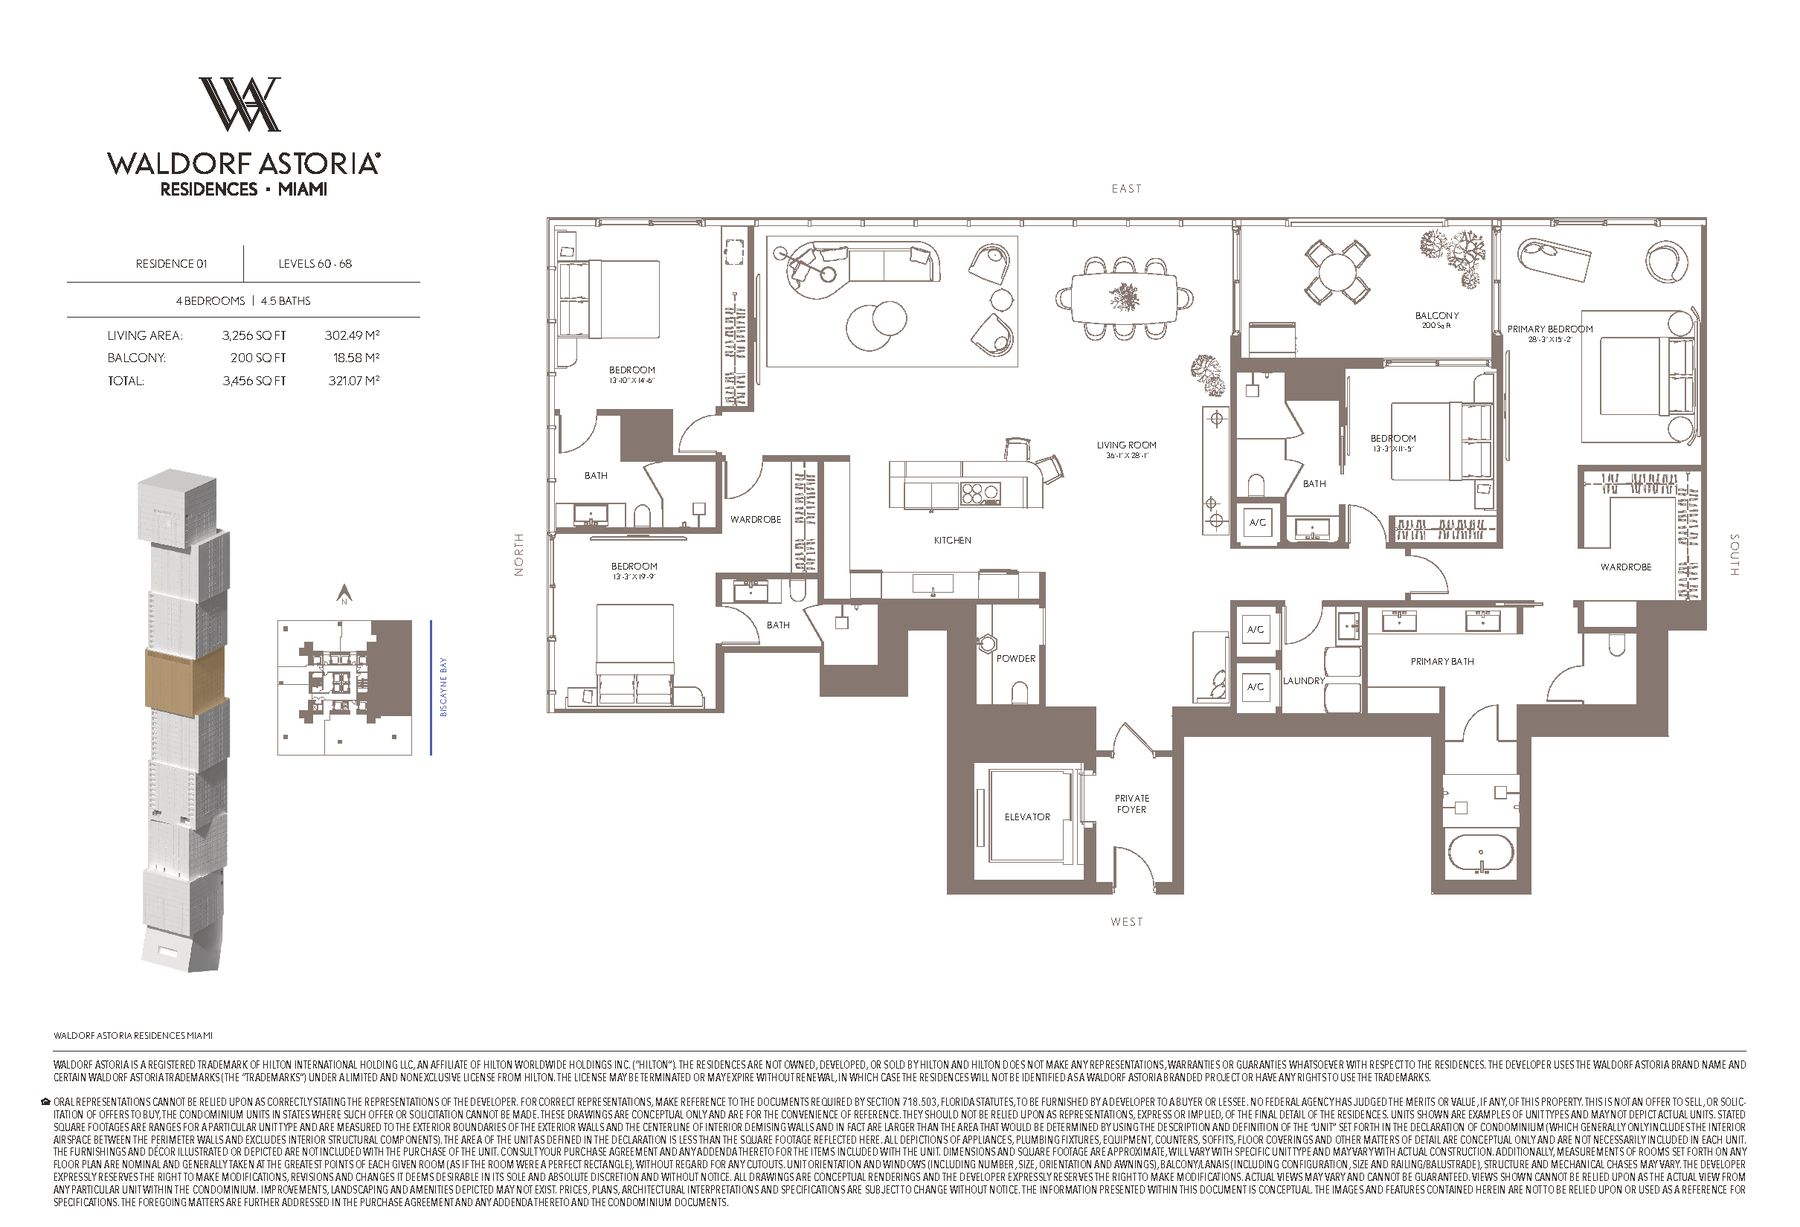
4 bedrooms · 4.5 baths · 3,256 sf living · 200 sf balcony. Total area is living area plus balcony on the plan. Figures are approximate.
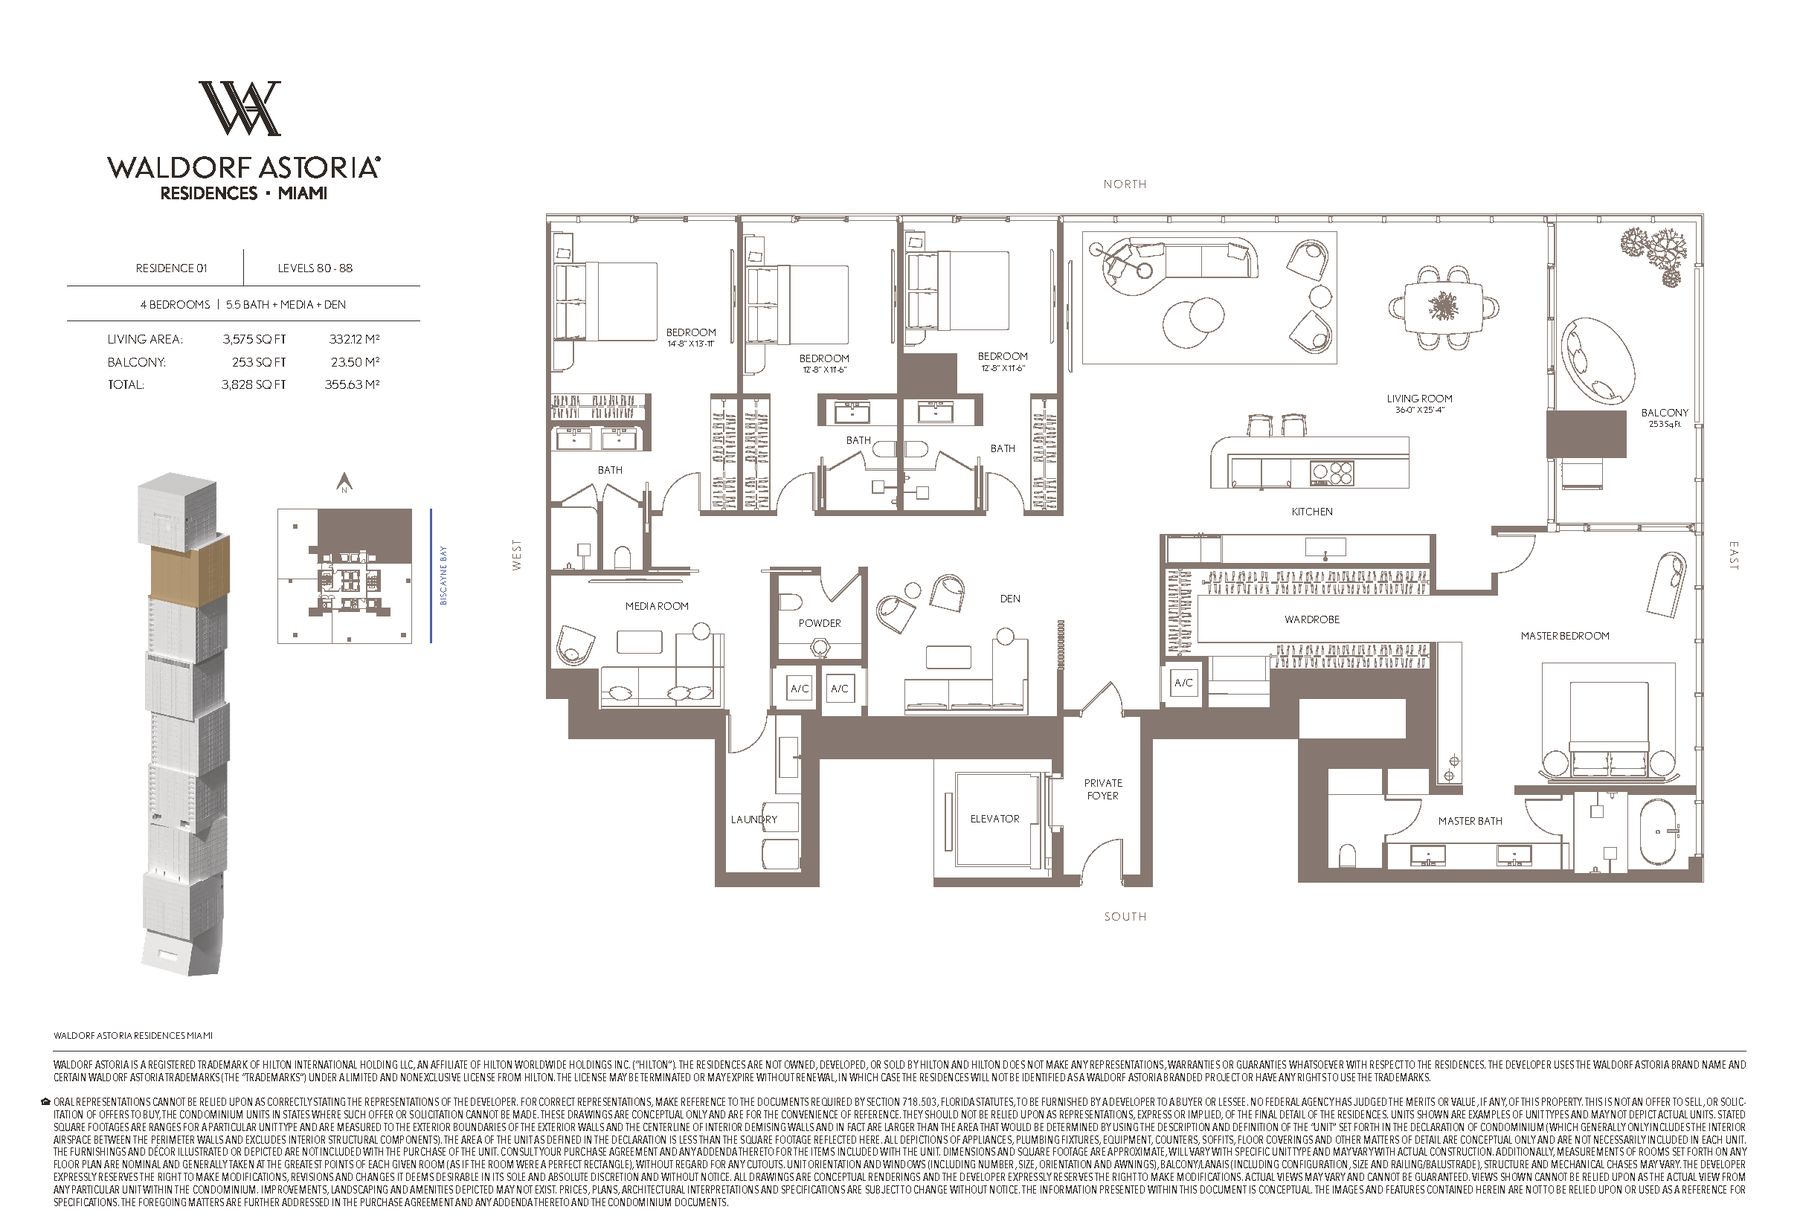
4 bedrooms · 5.5 baths + media + den · 3,575 sf living · 253 sf balcony. Total area is living area plus balcony on the plan. Figures are approximate.

Request pricing
From $3,150,900.